

12 Chesapeake RdHolbrook, MA 02343
Due to the health concerns created by Coronavirus we are offering personal 1-1 online video walkthough tours where possible.
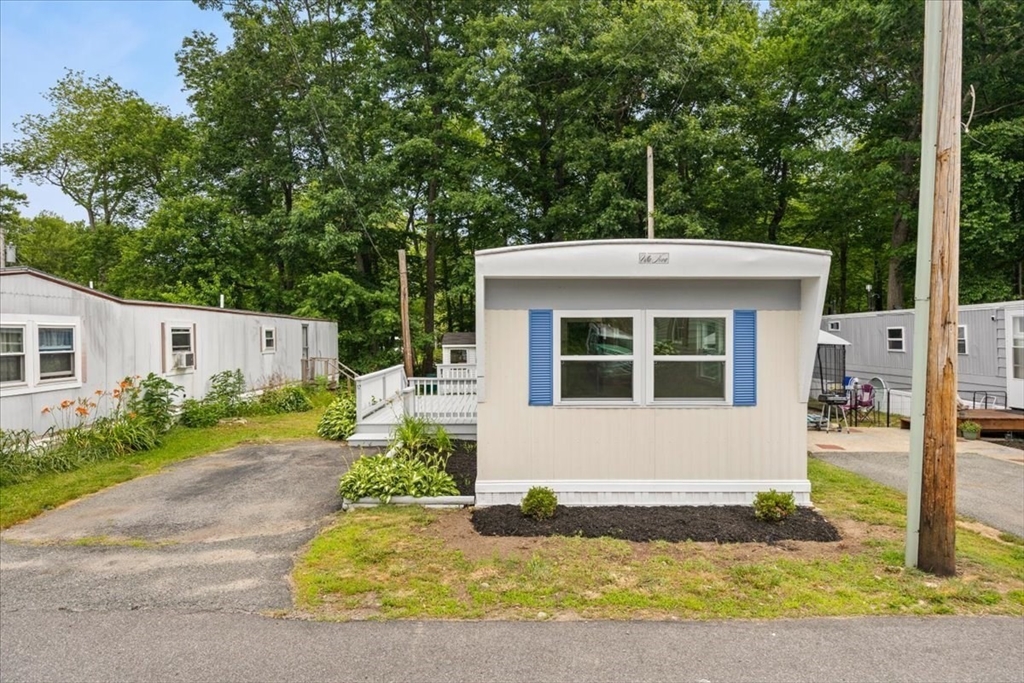
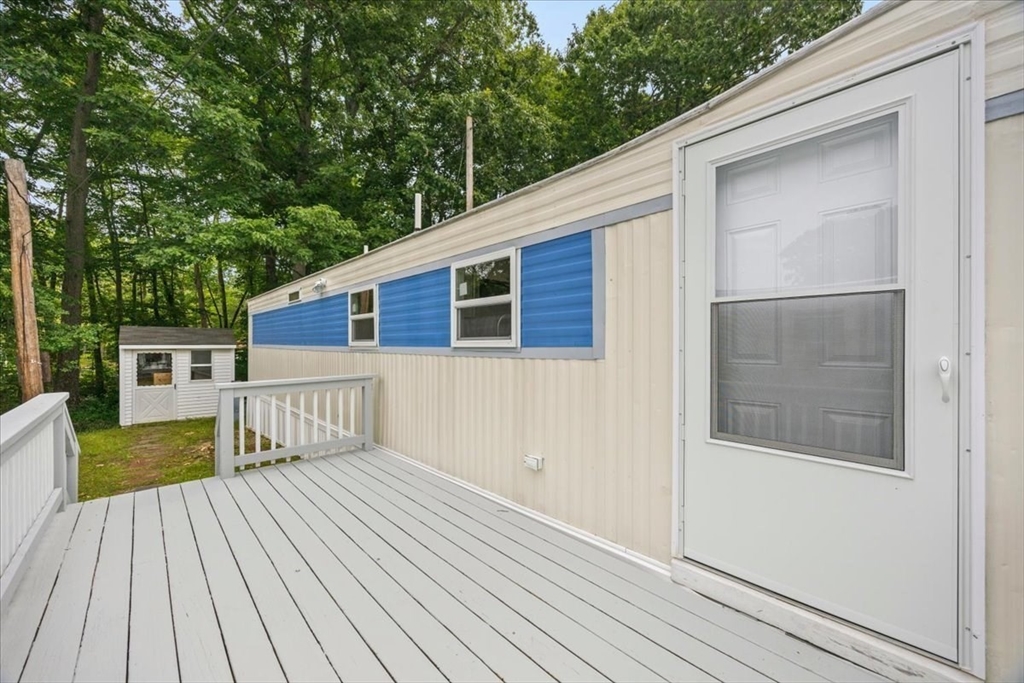
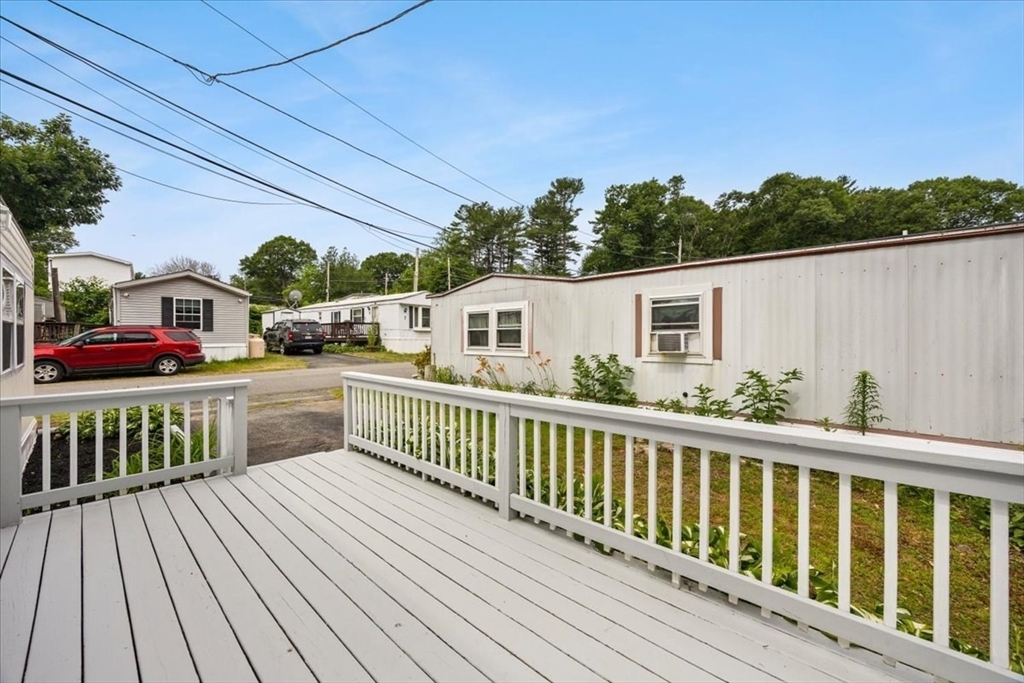
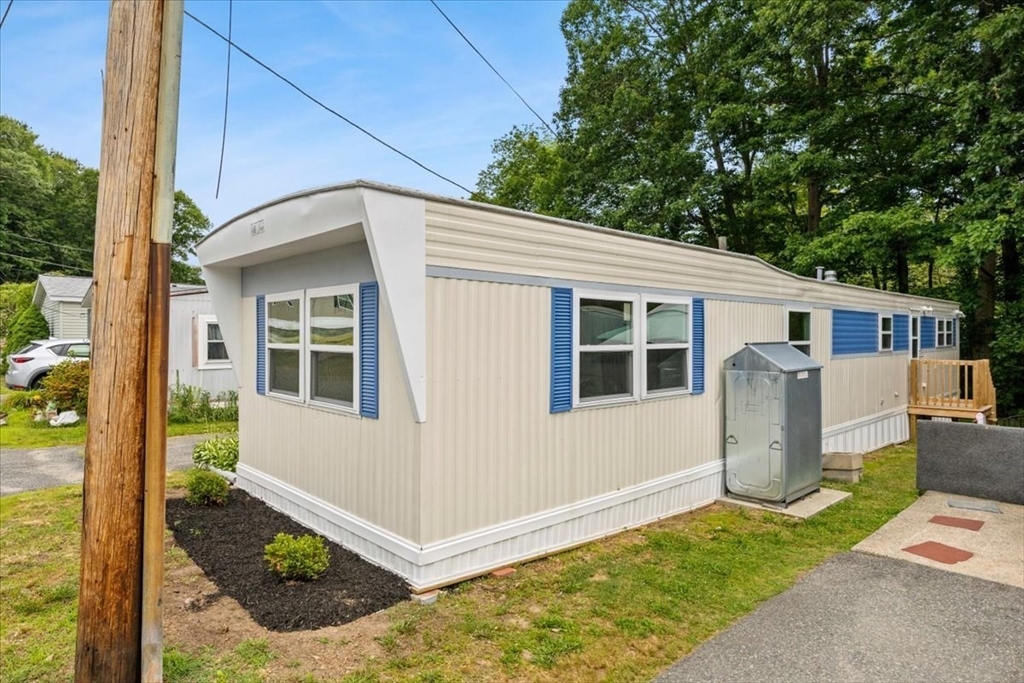
Welcome home to this beautifully renovated single-wide mobile home in one of Holbrook's most desirable all age communities, Mogan's Park! Thoughtfully updated throughout, this move-in-ready home features a brand-new kitchen with new appliances, stylish new flooring, fresh interior paint, replacement windows, and a new hot water tank. The bright, open living space offers comfortable everyday living with modern finishes and low-maintenance appeal. Whether you're downsizing, purchasing your first home, or looking for an affordable alternative, this home delivers exceptional value without sacrificing style. Conveniently located near shopping, restaurants, public transportation, and major highways, this is a fantastic opportunity to enjoy easy living in a great Holbrook location. Don't miss your chance to make it yours! Lot fee includes taxes, trash removal, water/sewer, road plowing and common area coverage/maintenance. Homeowners mow their own lawn and manage their own snow.
| 5 days ago | Listing updated with changes from the MLS® | |
| 5 days ago | Status changed to Pending | |
| 3 weeks ago | Listing first seen on site |

The property listing data and information, or the Images, set forth herein were provided to MLS Property Information Network, Inc. from third party sources, including sellers, lessors, landlords, and public records, and were compiled by MLS Property Information Network, Inc. The property listing data and information, and the Images, are for the personal, non-commercial use of consumers having a good faith interest in purchasing, leasing or renting listed properties of the type displayed to them and may not be used for any purpose other than to identify prospective properties which such consumers may have a good faith interest in purchasing, leasing or renting. MLS Property Information Network, Inc. and its subscribers disclaim any and all representations and warranties as to the accuracy of the property listing data and information, or as to the accuracy of any of the Images, set forth herein.
Last checked 2026-07-16 03:43 PM UTC